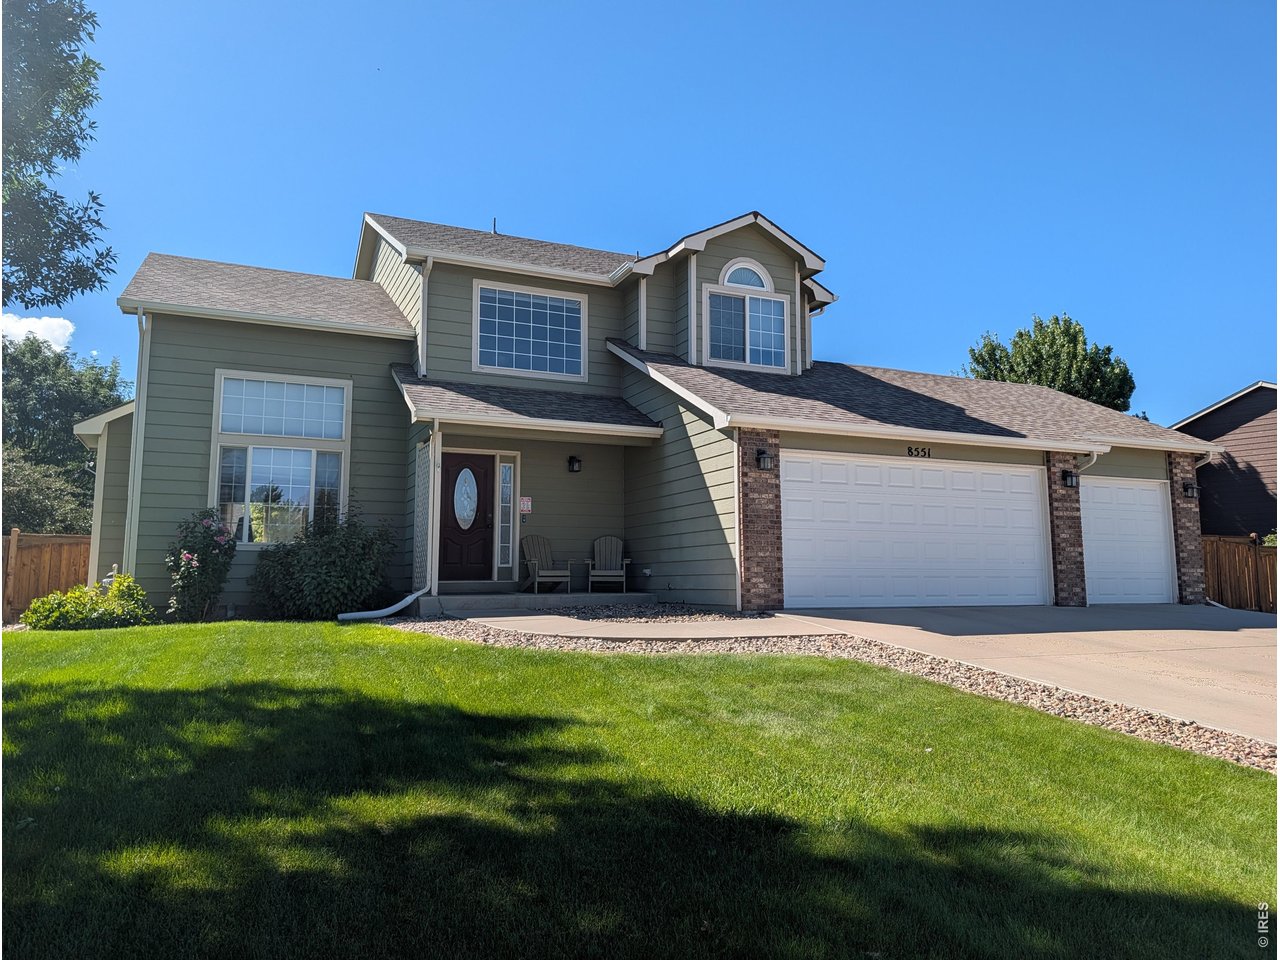

Professional Photos Coming Soon! Beautiful Wellington Home with 3-Car Garage, Shed and RV Parking. The Irrigation water for the large yard is covered by low HOA fee! Welcome to this spacious 3-bedroom, 3-bathroom home in Wellington, offering an inviting floor plan, abundant natural light, and exceptional garage and outdoor space. Step inside to a bright and welcoming main level featuring a generous living room with soaring ceilings and huge windows that fill the space with natural light. The dining area flows into the kitchen with several newer appliances. A main-level half bathroom and spacious laundry room provide added functionality for everyday living. Upstairs, you'll find three generously sized bedrooms, including a spacious primary suite complete with a private bathroom featuring dual sinks and a walk-in closet, plus an additional closet for even more storage. The 2nd & 3rd bedrooms offer plenty of room for family, guests, a home office, or hobbies, and share a full bathroom. One of the highlight features of this home is the spacious 3-car garage, providing plenty of room for vehicles, storage, toys, and gear. Outside, the property continues to impress with a large backyard, a shed with concrete floor and electricity, and dedicated RV/camper parking. The property also benefits from a well that is part of the HOA and used for irrigation, helping make the spacious outdoor area more practical to maintain. Enjoy a convenient Wellington location with close proximity to Wellington Community Park, neighborhood green space, Wellington Middle-High School, and downtown Wellington. With easy access to I-25, commuting north or south is a breeze, with Old Town Fort Collins, Cheyenne, and the scenic Poudre and Rist Canyons all within easy reach. This home offers the space and flexibility you've been looking for in Wellington. Come see it for yourself!