Leave a Message

Thank you for your message. We will be in touch with you shortly.

Search Homes

Property Description

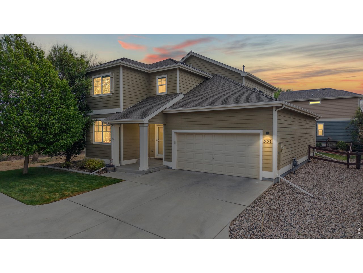
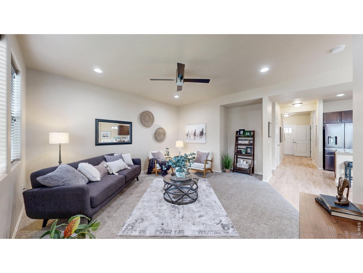
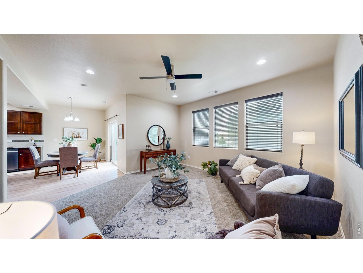
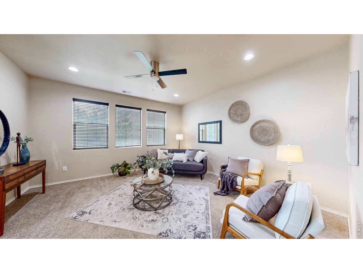
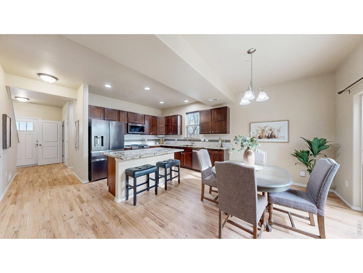
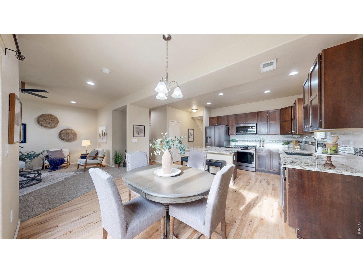
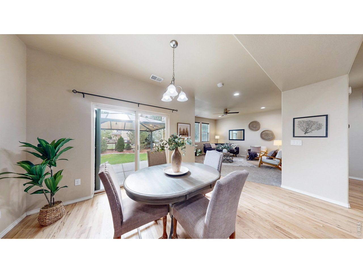
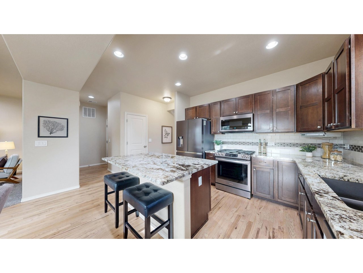
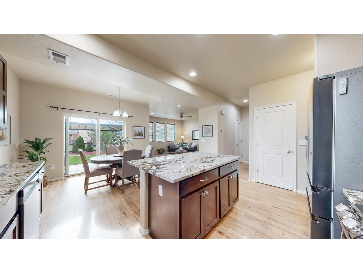
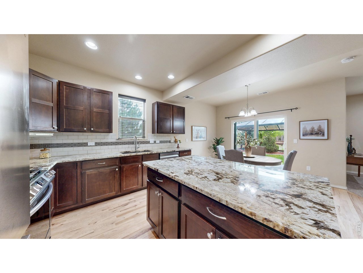
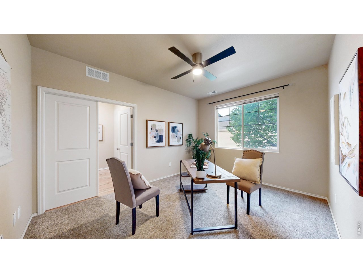
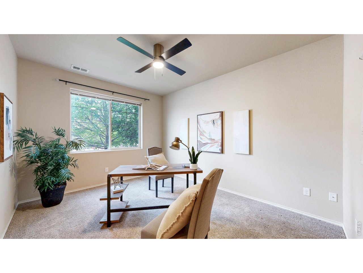
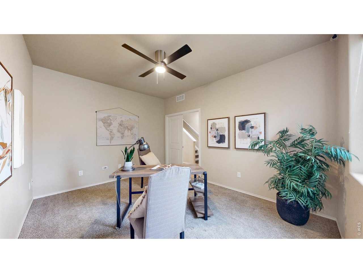
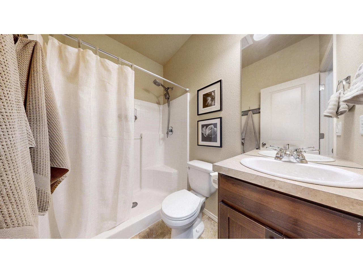
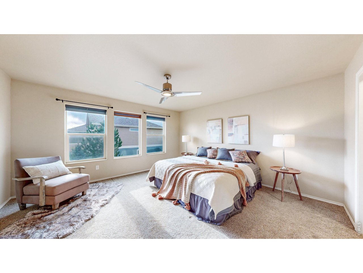
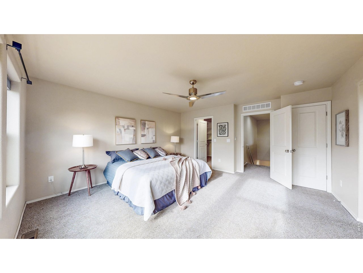
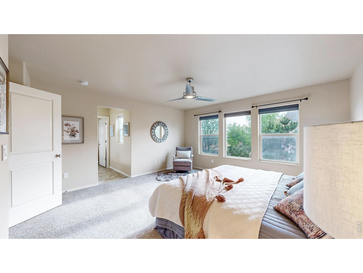
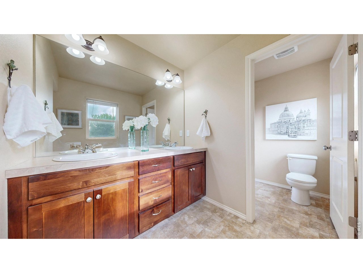
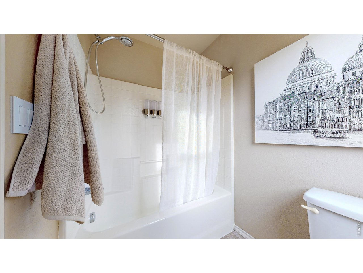
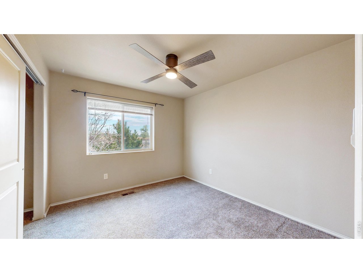
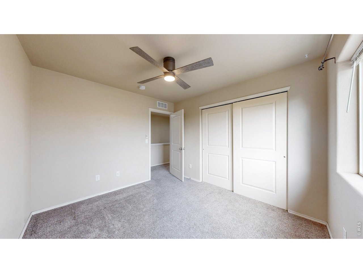
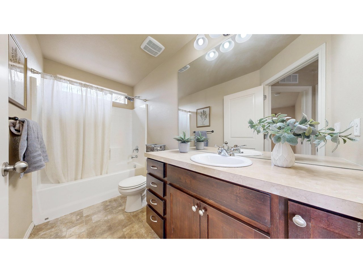
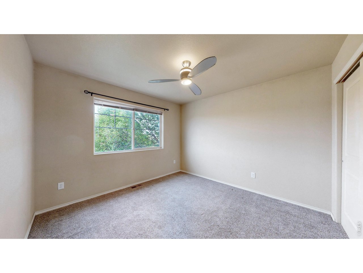
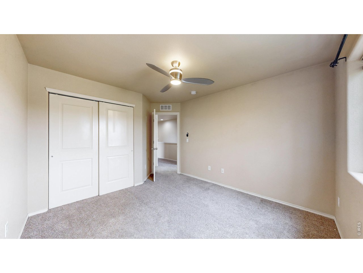
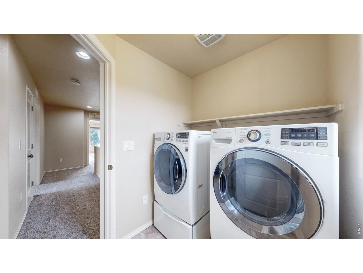
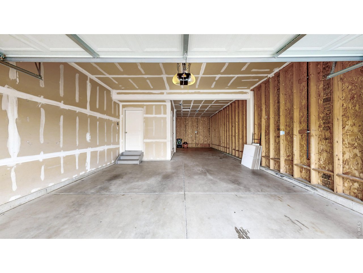
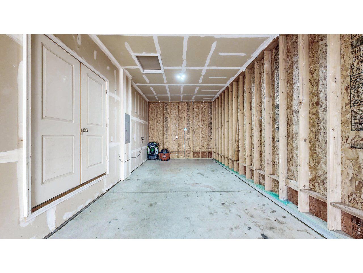
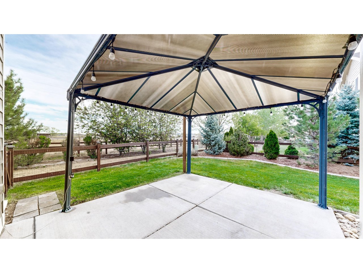
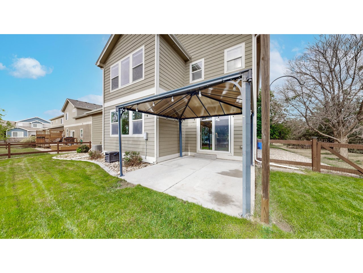
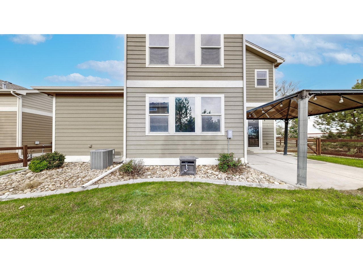
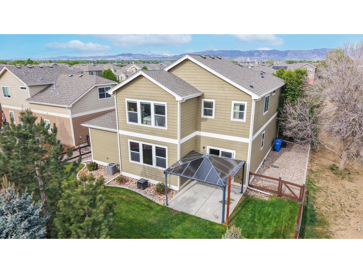
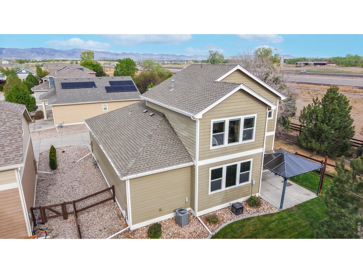
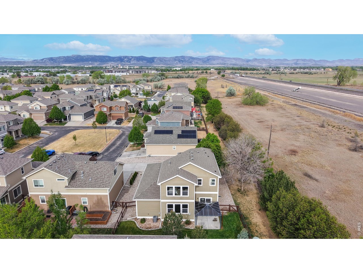
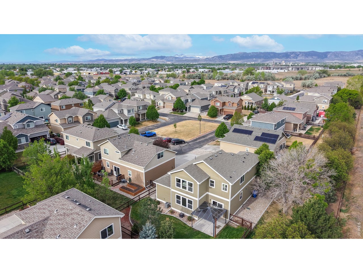
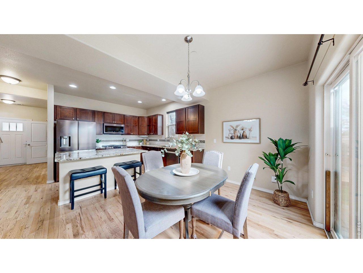
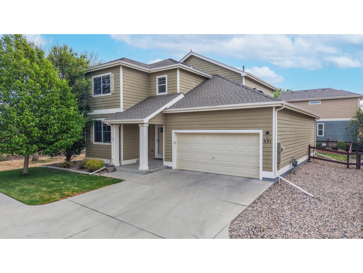
Welcome to this beautifully designed home in Fort Collins, offering 3 bedrooms, 3 bathrooms, and a versatile main-floor office, perfect for working from home or creating a quiet flex space.The kitchen includes newer stainless steel appliances, and dining area, flowing into a spacious living room perfect for everyday living or entertaining. A 3/4 bathroom and private office/study complete the main floor. Enjoy hardwood flooring across the main living areas, while the living room and office are finished with carpet for a cozy feel.Upstairs, you'll find 3 generously sized bedrooms, including a primary suite complete with a walk-in closet designed by California Closets and a private full bathroom with double sinks. An additional full guest bathroom and a dedicated laundry room add to the home's thoughtful layout.One of the standout features is the tandem 3-car garage, offering ample space for vehicles, storage, or hobbies. Step outside to enjoy a lush spacious yard with custom landscape curbing, ready for outdoor gatherings, gardening, or simply unwinding.Located just minutes from downtown Fort Collins with easy access to I-25, this home combines comfort with a prime location. Don't miss this opportunity to own a home that checks all the boxes, spacious bedrooms, a versatile office, and exceptional garage space.
Overview

Property Status
Sold
Date Sold
July 10, 2026
Lot Size
6,969.6 Sq.Ft.

MLS ID
1058427
Property Type
Residential
Year Built
2013

Features & Amenities

Neighborhood
Fort Collins
Stories
2
Garage Spaces
3.0
Water Source
District
Utilities
Natural Gas Available, Electricity Available
Roof
Composition
Lot Features
Cul-De-Sac, Level, Paved, Curbs, Gutters
Parking
Attached
Heat Type
Forced Air
Air Conditioning
Central Air
Appliances
Gas Range, Dishwasher, Refrigerator, Washer, Dryer, Microwave
Other Interior Features
Eat-in Kitchen, Cathedral Ceiling(s), Open Floorplan, Walk-In Closet(s), Washer/Dryer Hookup, Kitchen Island
Sewer
Public Sewer
Other Exterior Features
Sprinkler System, Oversized Garage, Tandem Garage
Elementary School
Laurel
Middle School
Lincoln
High School
Poudre
School District
Poudre
Sales Price
$525,000
Real Estate Tax
$3,228/yr
HOA
$165/3 mos
Zoning
LMN

Downloads

551 Walhalla Cir

Schedule a Tour

We would love to help you see this beautiful home! As a full-service brokerage, we can help you tour. Please submit an offer, and answer questions about the buying process.

Thank you

for your interest in 551 Walhalla Ct, Fort Collins, CO 80524

551 Walhalla Cir
Navigate
Fort Collins

Explore Fort Collins

read more
551 Walhalla Cir
explore in 3d

I'm Interested In

551 Walhalla Cir

or
  • CallBrendan Mahoney

    License #100013883

    (970) 481-6293
  • Browse Our

    Featured Properties

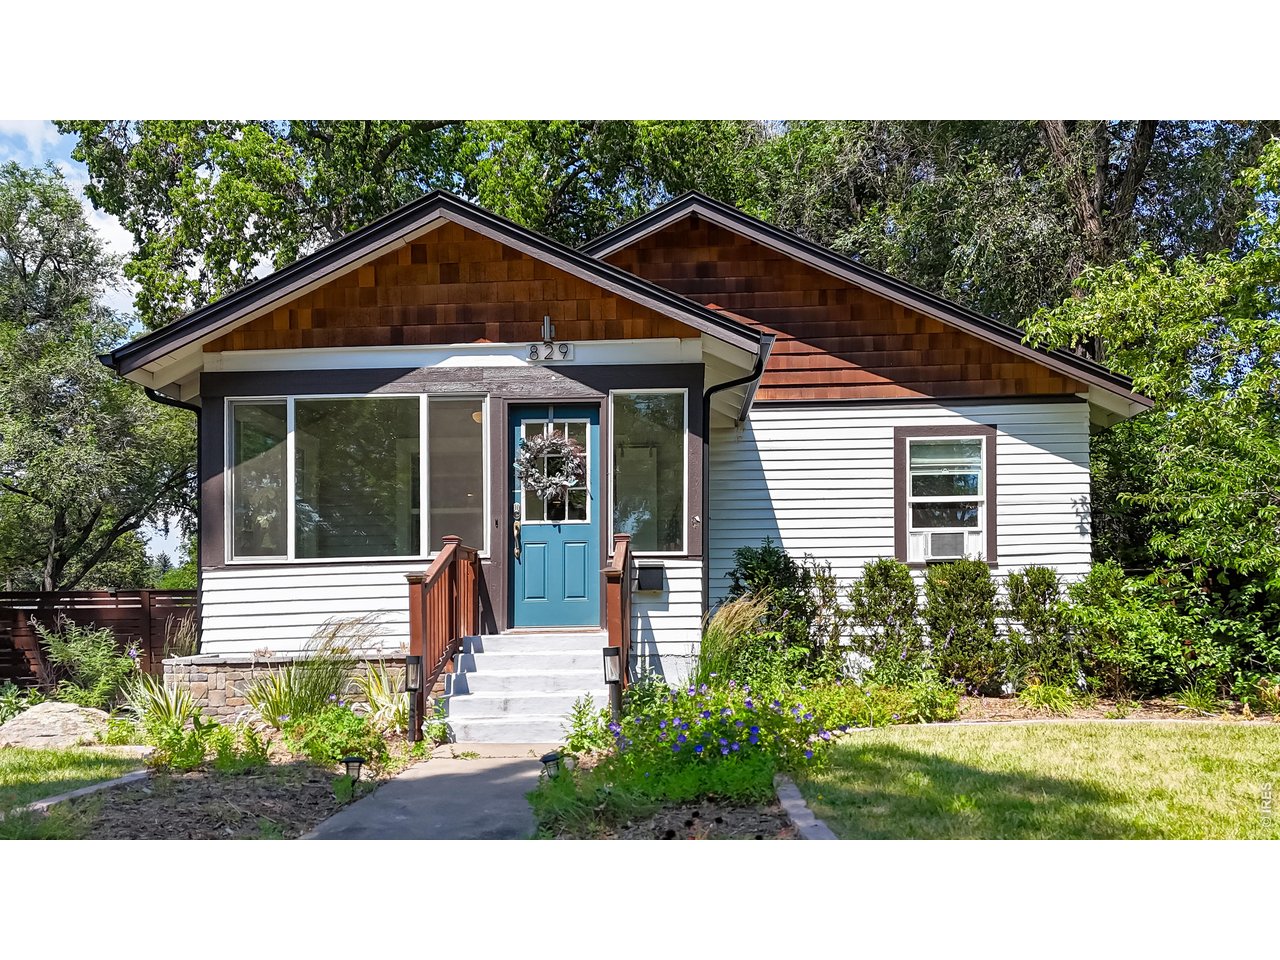
    • 829 Smith St For Sale

      $775,000

      829 Smith St, Fort Collins, CO 80524

      • 2 Beds
      • 3 Baths
      • 1,814 Sq.Ft.
    • 2418 Sunstone Dr Active Under Contract

      $539,000

      2418 Sunstone Dr, Fort Collins, CO 80525

      • 4 Beds
      • 3 Baths
      • 1,720 Sq.Ft.
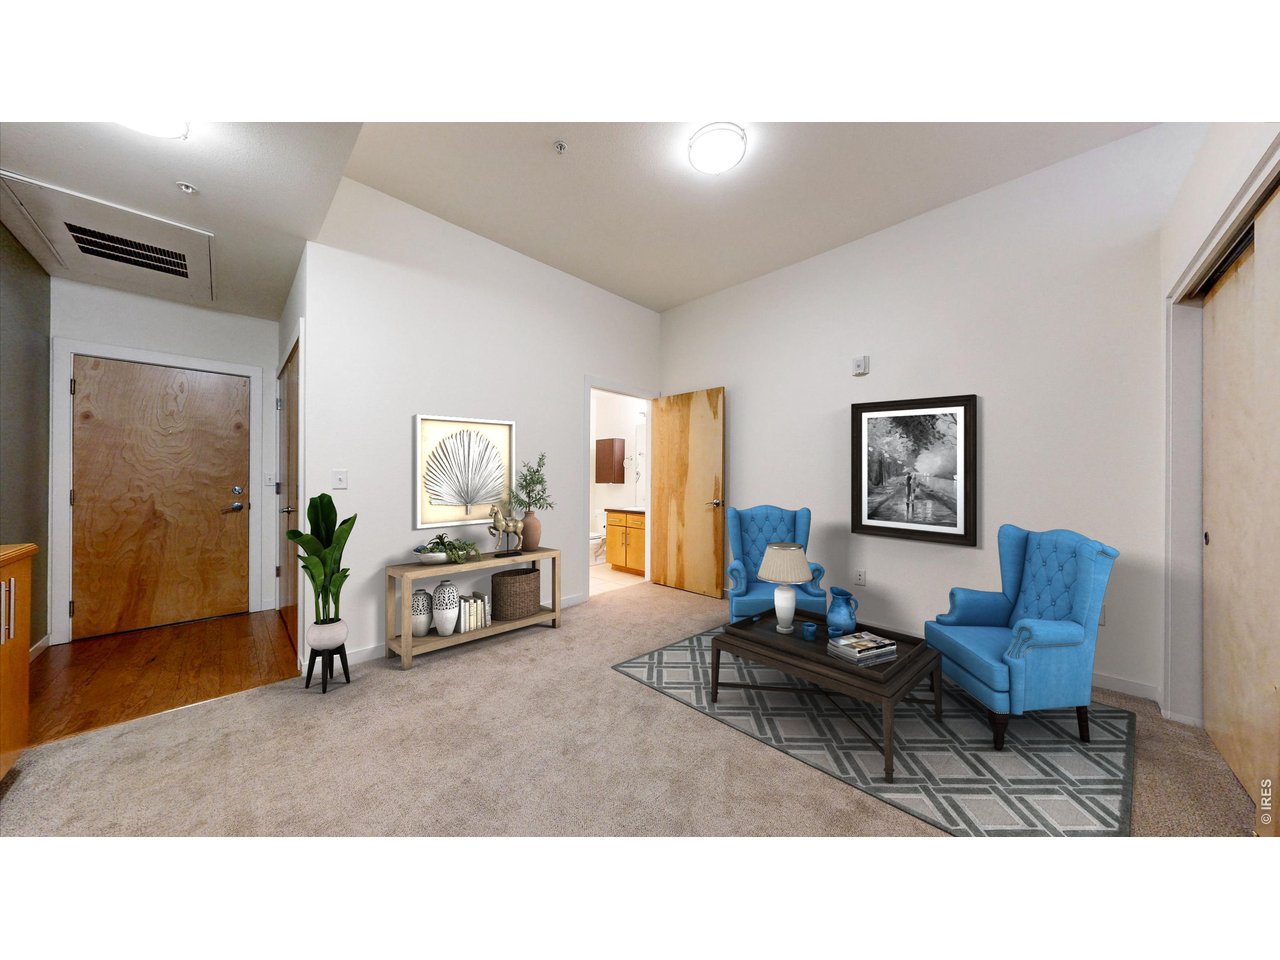
    • 204 Maple St 403 For Sale

      $399,000

      204 Maple St 403, Fort Collins, CO 80521

      • 1 Bed
      • 2 Baths
      • 972 Sq.Ft.
    View All Properties

    Follow Us On Instagram